

Continuing the photo report on creating a balcony home office. Today I am sharing photos of the electrical wiring, wallpapering, and the overall appearance of my finished office interior.
On the balcony, I ended up with 5 sockets, 1 two-gang switch, 1 underfloor-heating thermostat and 1 junction box, as well as 1 Ethernet cable embedded in the wall for connecting a Cisco SIP phone using POE, with network and power carried over a single cable.
The photo below shows the fitted electrical back boxes, junction box, and conduit for the underfloor-heating temperature sensor, with a draw wire threaded through:


I filled the walls and primed them for wallpapering:

I glued coving into the ceiling corners and mouldings around the door, so the wallpaper edges would not end at a corner, where they keep coming unstuck and look awful:

The electrical cable brought out above the door for a light fitting, with mouldings around the door and window opening:

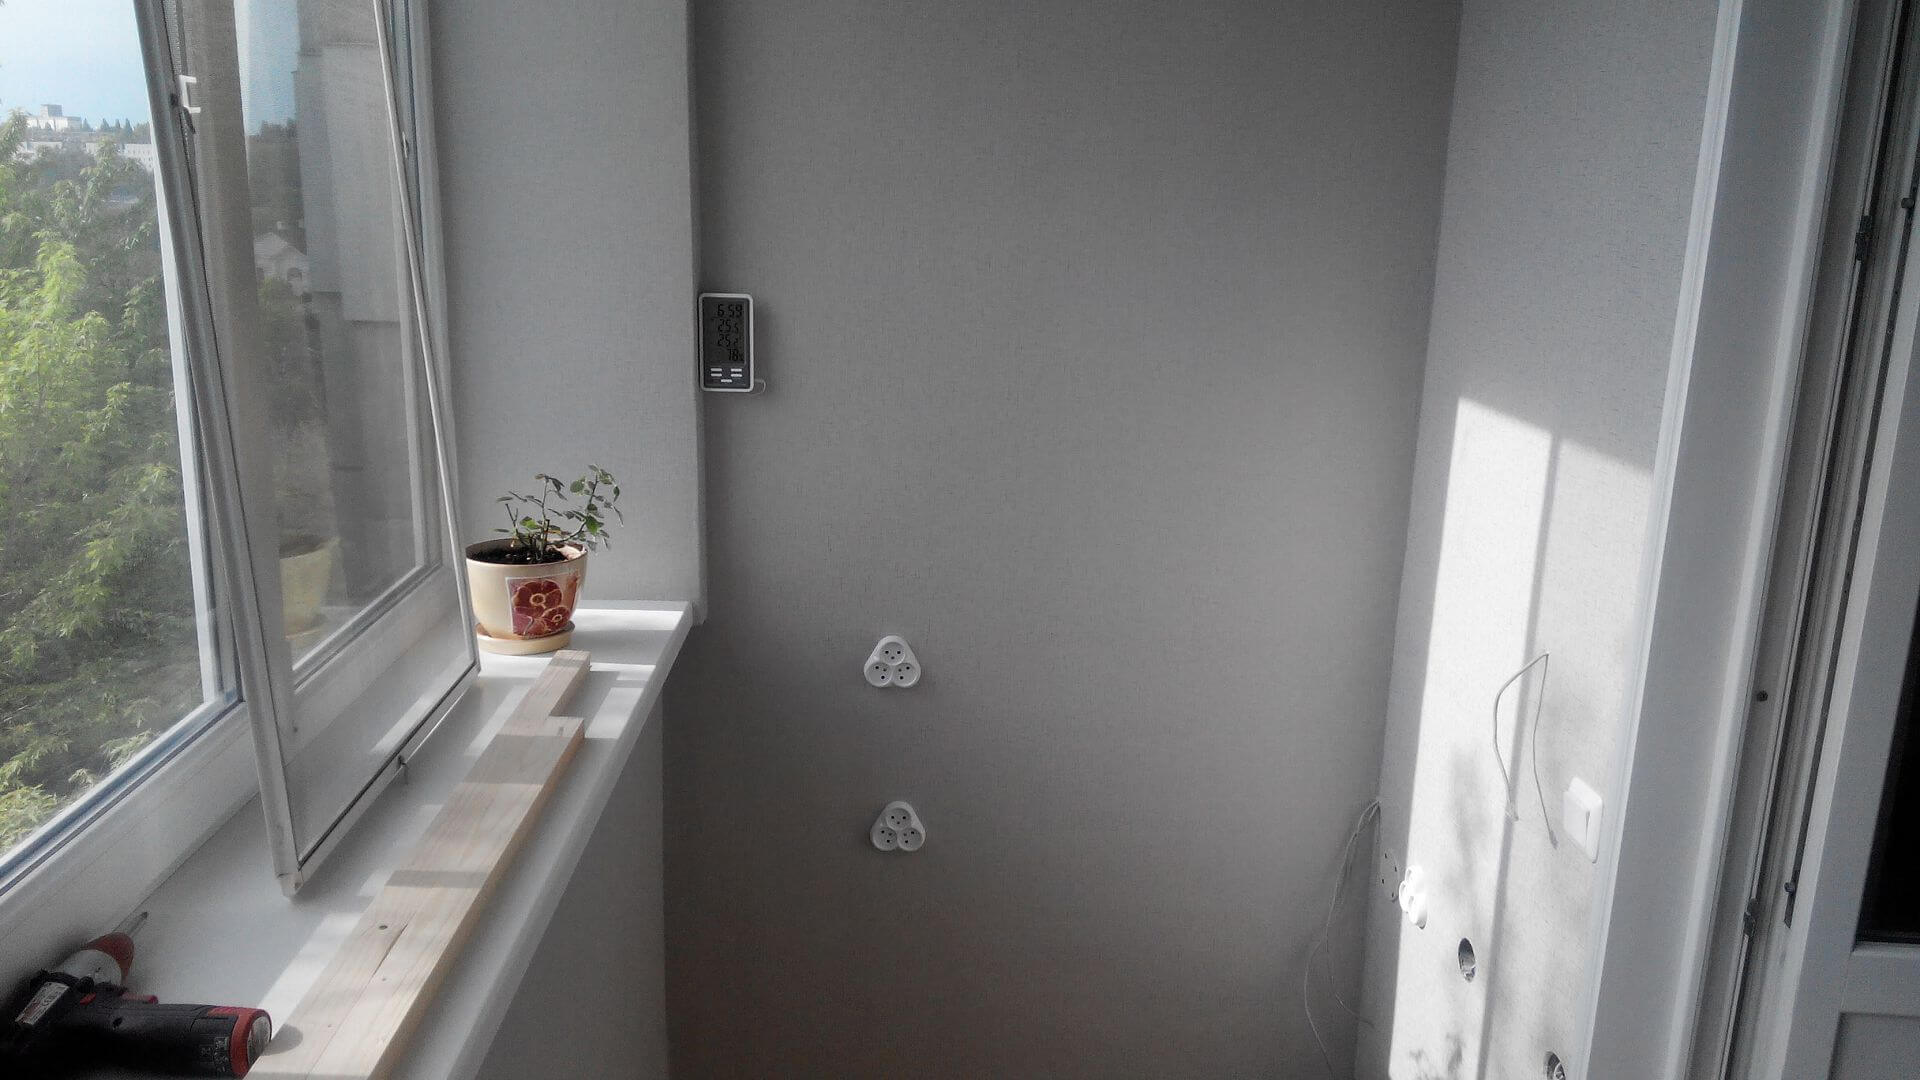
The wallpaper is hung and the electronic thermometer fitted:


The sockets, switch and lights above the desk and door are fitted:


An overall view of the balcony after the renovation:

This is what my balcony home office looks like.
This was Sergey Lazarenko.
Let us take a short break and see how some timber-frame houses are built. Do not get caught out by builders like these. If you want something done well, do it yourself!

Add comment