

I took a few photos of insulating the floor on the balcony, which I use as a home office. In the photo below you can see the folding chipboard desk I made, thinking I would fold it up quite often. In the end, I only folded it a couple of times. I decided to remove it and, after the renovation, make a built-in solid pine desktop. I will post a photo report about that later.
The balcony itself is insulated on the inside with 4 cm polystyrene foam bonded with polystyrene adhesive mortar. The only place I did not insulate was the corner facing outside behind the desk. Moisture regularly appeared on the wallpaper there, and mould began to grow.
Since I had decided to insulate the floor thoroughly and lay underfloor heating film over the boards, I hoped the wallpaper in that corner would no longer get damp, so I did not add polystyrene insulation there. More about that later; today I will describe how I insulated the balcony floor.

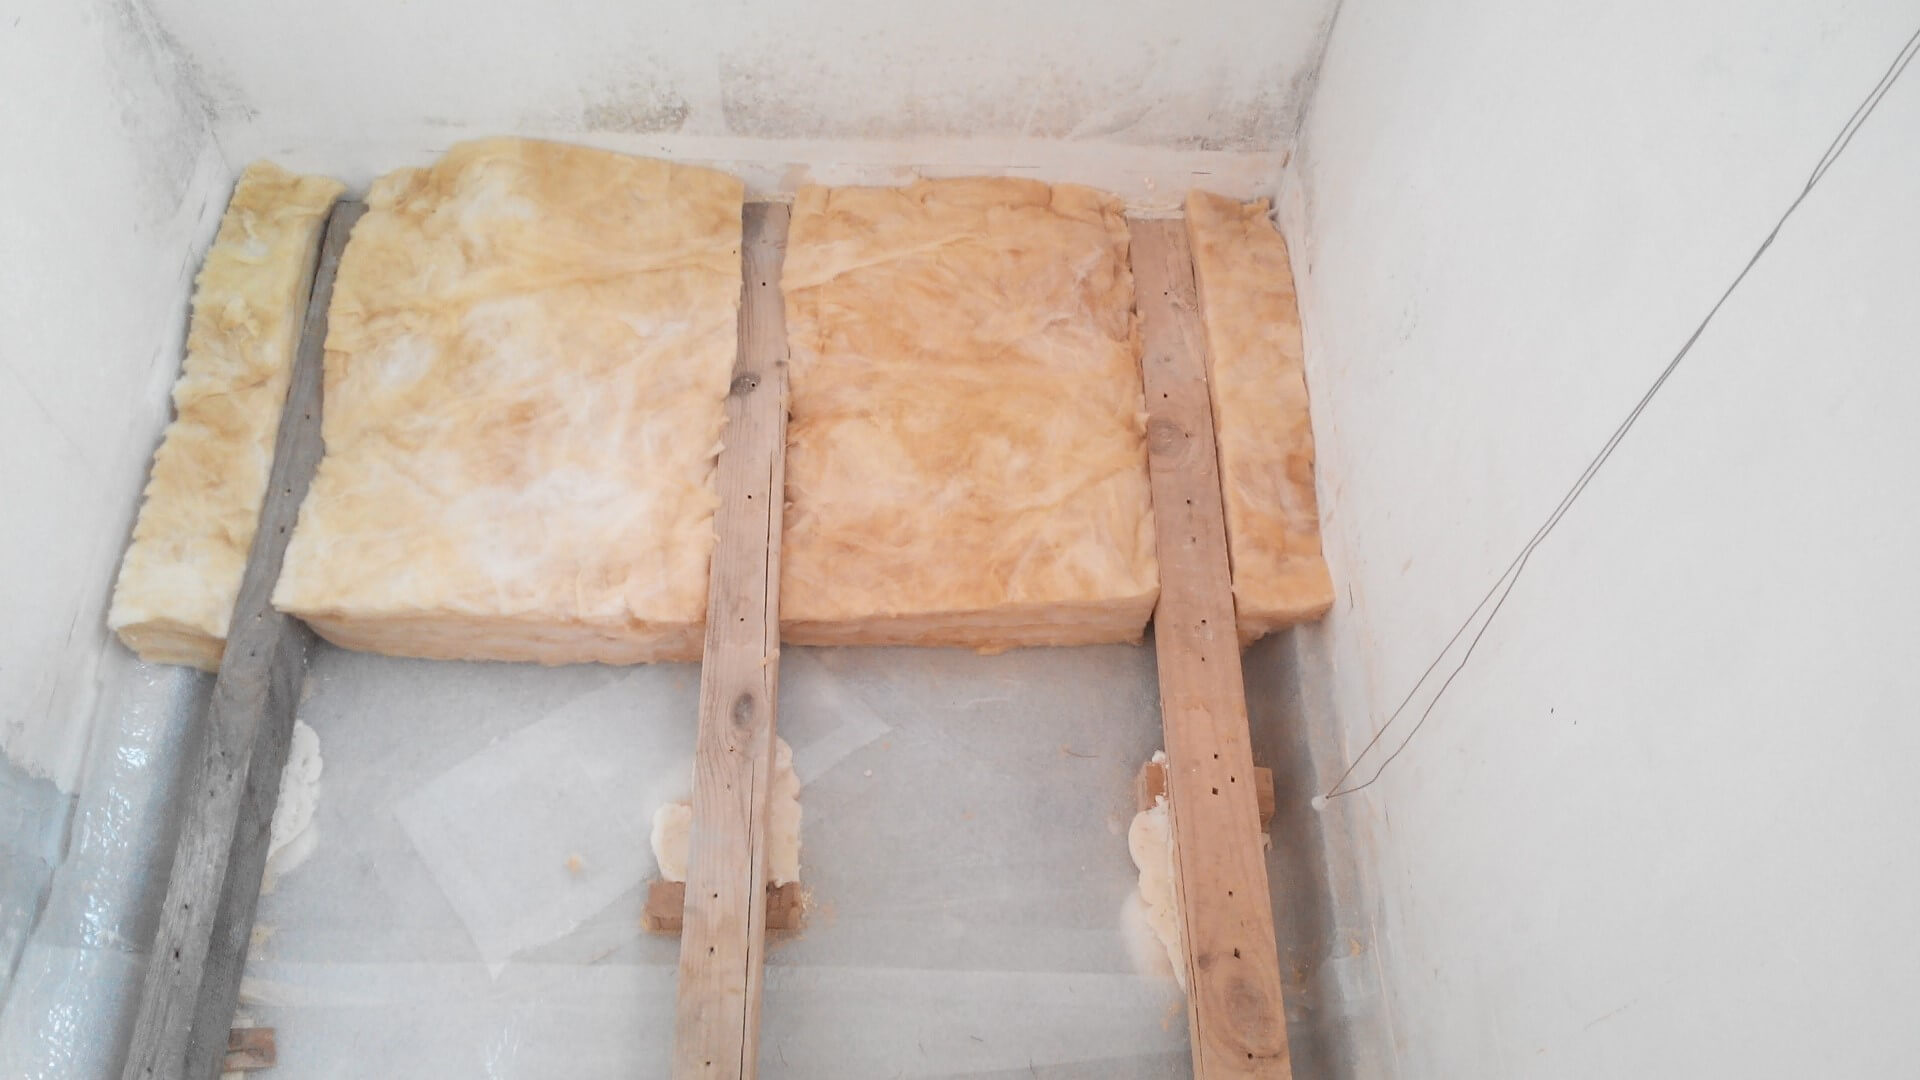
I removed the floorboards and joists, cleared away all the debris and the pieces of polystyrene I had previously tried using for insulation, and swept the floor thoroughly. I bought laminate underlay and laid it over the concrete, turning it up the walls. I placed the joists on top, but because I planned to add heating film and laminate above the floorboards, I had to lower the joists as far as possible. I fixed them to the floor with wall plugs and applied a little expanding foam to the gaps where they met the floor, even though there was underlay between them:


I bought 10 cm thick mineral wool at a building supplies shop, cut it, and laid it between the joists without compressing it, trying not to leave any gaps:



Over the mineral wool, I laid the foil-faced polyethylene underlay used beneath laminate flooring, then put the floorboards on top:


After insulating the floor with mineral wool, laying the foil-faced underlay and putting the floorboards on top, we fasten the boards either with self-tapping screws or, as mine had been fixed previously, with Confirmat furniture screws, drilling the holes in advance with a Confirmat drill bit:


After screwing the boards to the joists, we fill the gap between the wall and the boards around the perimeter with expanding foam. This is necessary to stop air carrying mineral-wool dust and fibres up into the balcony and flat, where we would have to breathe them:

That is how I insulated the floor on my balcony, which I use as a home office.
This was Sergey Lazarenko.
Let us take a short break and watch a video:

Add comment